For more information regarding the value of a property, please contact us for a free consultation.
Key Details
Property Type Single Family Home
Sub Type SingleFamilyResidence
Listing Status Sold
Purchase Type For Sale
Square Footage 2,703 sqft
Price per Sqft $765
Subdivision Man-Ta-Wau-Ka Beach
MLS Listing ID 20261028568
Sold Date 05/12/26
Style Cape Cod,Colonial
Bedrooms 3
Full Baths 3
Half Baths 1
Year Built 2002
Lot Size 0.320 Acres
Acres 0.32
Property Sub-Type SingleFamilyResidence
Property Description
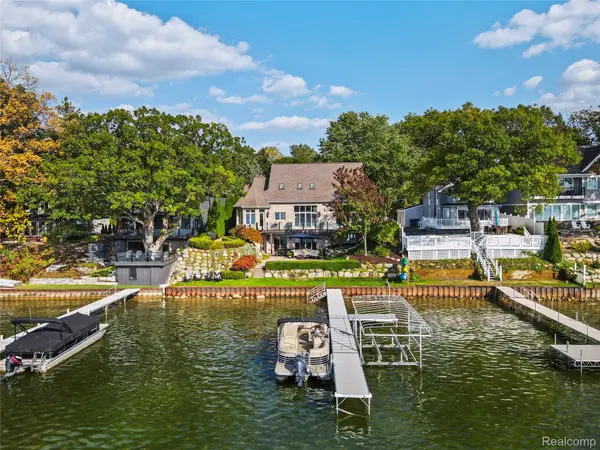
Set on 75 feet of pristine sandy frontage along all-sports Lake Fenton, this exceptional waterfront home offers a lifestyle defined by effortless luxury and a seamless connection to the water. Sunlit living spaces and a thoughtfully designed floor plan flow effortlessly to a new Trex deck, while the first-floor primary suite provides a private retreat with direct access—perfect for quiet mornings and year-round sunset views. The lower level is designed for entertaining, featuring heated floors, a full second kitchen, and a full bath with a spa-inspired steam shower. A 5-car garage built in 2022 with a half bath is complemented by a fully appointed guest suite above, offering an additional 1,100 sq ft of living space complete with a quartz kitchen, living area, laundry, and a walk-in shower—ideal for guests or extended stays. A brand-new seawall (2025) and a spacious backyard complete this rare lakefront opportunity. An extensive list of updates and features is available upon request through the listing agent. Includes Parcel ID #06-11-529-065 (.09 acres), bringing total acreage to .32. Pre-approval or proof of funds required prior to showing — NO EXCEPTIONS.
Location
State MI
County Genesee
Area Area08121Fentontwp
Rooms
Basement Daylight, Finished, Full, Walk Out Access
Interior
Heating Forced Air, Hot Water, Natural Gas
Cooling Attic Fan, Ceiling Fans, Central Air
Fireplaces Type FamilyRoom, LivingRoom
Fireplace Yes
Exterior
Parking Features FiveCarGarage, Detached, DirectAccess, Driveway, ElectricityinGarage, HeatedGarage, GarageDoorOpener, Oversized, SideEntrance, WorkshopInGarage
Garage Spaces 5.0
Garage Description 42x44
Pool None
Waterfront Description AllSportsLake, DirectWaterFrontage, LakeFront, Seawall, Waterfront
View Y/N No
Roof Type Asphalt
Garage true
Building
Lot Description DeadEndStreet, IrregularLot
Foundation Basement, Poured, SumpPump
Sewer Public Sewer
Water Well
New Construction No
Schools
School District Lake Fenton
Others
Senior Community false
Acceptable Financing Cash, Conventional
Listing Terms Cash, Conventional
Special Listing Condition ShortSaleNo, Standard
Read Less Info
Want to know what your home might be worth? Contact us for a FREE valuation!

Our team is ready to help you sell your home for the highest possible price ASAP

©2026 Realcomp II Ltd. Shareholders
Bought with RE/MAX Platinum - Grand Blanc
Nearby Locations
GET MORE INFORMATION