For more information regarding the value of a property, please contact us for a free consultation.
Key Details
Property Type Single Family Home
Sub Type SingleFamilyResidence
Listing Status Sold
Purchase Type For Sale
Square Footage 2,260 sqft
Price per Sqft $210
Subdivision Orchard Park Village Condo
MLS Listing ID 20261024325
Sold Date 05/21/26
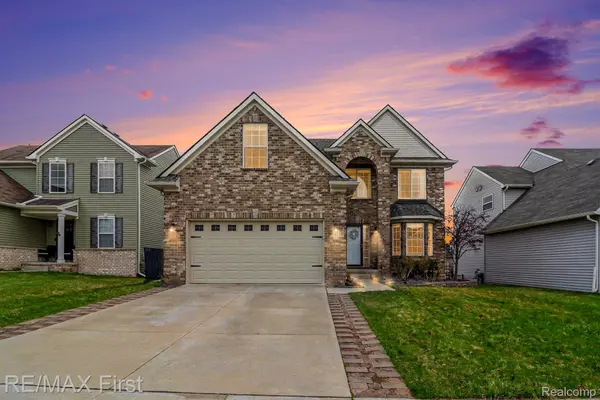
Style Colonial
Bedrooms 4
Full Baths 2
Half Baths 2
HOA Fees $133/qua
Year Built 2016
Lot Size 6,098 Sqft
Acres 0.14
Property Sub-Type SingleFamilyResidence
Property Description
Meticulously maintained and beautifully updated, this 4-bedroom, 2 full and 2 half bath home offers bright, welcoming living spaces in a highly sought-after, family-friendly neighborhood. A grand two-story foyer leads to an open, inviting layout perfect for everyday living and entertaining.
- Spacious primary suite with walk-in closet, custom closet organizers, granite countertop with double sinks and beautiful tile throughout. A versatile bonus room off the primary bedroom/bath can be used as home office, nursery or massive walk in closet.
- Recently finished daylight basement with large living area, half bath, and home gym space
- Updated kitchen with prep island, stainless steel appliances, granite surfaces, and a new custom walk-in pantry
- Recently designed main-floor office and fresh professional paint throughout the entire home
- Outside living off the dining area leads to a composite deck overlooking the fenced yard, ideal for outdoor dining, relaxation and entertaining.
- 2-car garage attached garage with opener and ample storage
Neighborhood amenities include a clubhouse (rentable for personal events), large pool, playground, and green spaces for all-ages enjoyment.
Recent updates include: fenced yard (2022), Entire home professionally painted, custom walk-in pantry, beautifully finished lower level, new carpet throughout main floor, lower level, and upper hall/stairs, plus custom closet systems (2024).
This home is truly move-in ready and designed for comfort, style, and community living.
SHOWINGS BEGIN SATURDAY APRIL 18th
Location
State MI
County Livingston
Area Area01071Oceolatwp
Rooms
Basement Daylight, Finished
Interior
Heating Forced Air, Natural Gas
Cooling Central Air
Fireplaces Type FamilyRoom, Gas
Fireplace Yes
Laundry GasDryerHookup, LaundryRoom, WasherHookup
Exterior
Parking Features TwoCarGarage, Attached, ElectricityinGarage, GarageDoorOpener
Garage Spaces 2.0
Fence Back Yard, Fenced
Pool Community
Community Features Clubhouse
Utilities Available UndergroundUtilities
View Y/N No
Roof Type Asphalt
Garage true
Building
Lot Description Sprinklers
Foundation Basement, Poured, SumpPump
Sewer Public Sewer
Water Public
New Construction No
Schools
School District Howell
Others
Senior Community false
Acceptable Financing Cash, Conventional
Listing Terms Cash, Conventional
Special Listing Condition ShortSaleNo, Standard
Read Less Info
Want to know what your home might be worth? Contact us for a FREE valuation!

Our team is ready to help you sell your home for the highest possible price ASAP

©2026 Realcomp II Ltd. Shareholders
Bought with NextHome Statewide Real Estate
Nearby Locations
GET MORE INFORMATION